Explore an illustrative WHBC report and see how survey findings are explained. Select a photograph to understand the observation and the recommended next step.
Illustrative specimen report
The property and findings in this example are fictional.
WHBC SPECIMEN 001
WHBC Building Survey Report
The property
Example House
A building report should help you decide what to do next.
The displaced roof tile warrants priority repairs. Local masonry work and relaying the raised garden path slab can be included in the planned external repairs. The ceiling stain needs investigation to establish its source before decoration. The untested electrical installation and boiler require specialist assessment before any repair needs can be established. No current repair is indicated for the visible bedroom joinery or accessible roof timbers within the stated inspection scope. The action summary brings the recommendations together, with the timing explained in each finding.
15 findings in this specimen. These figures summarise recommendations, not a whole property rating.
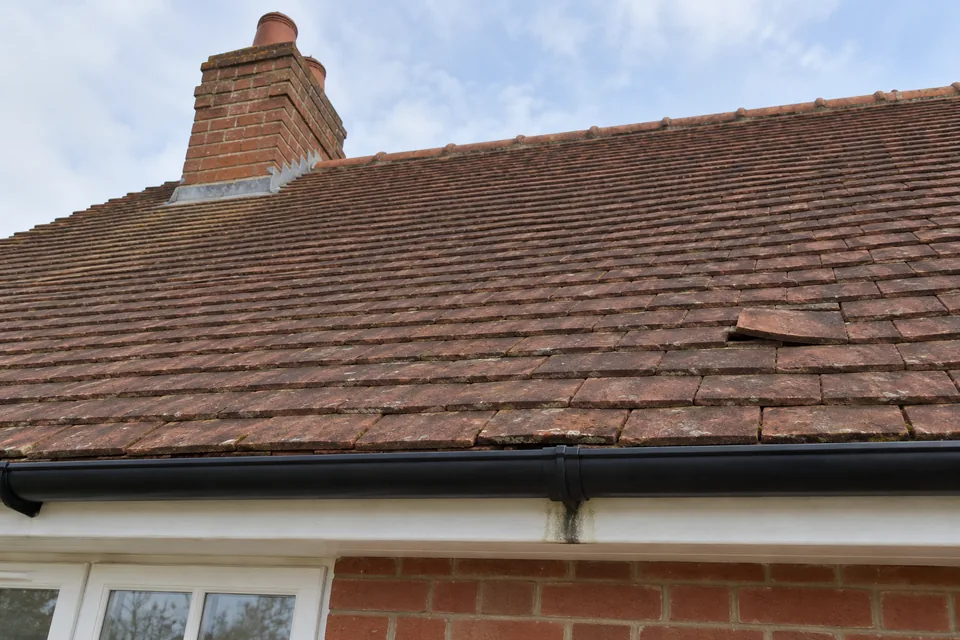
Illustrative imageFront roof slope, chimney and gutter joint.
Select a numbered marker to read the related finding.
About Example House
Example House is a fictional detached house of two storeys, assumed to date from around 1930. Its external walls comprise red brick cavity masonry. The gabled roof is covered with plain reddish brown clay tiles and has one brick chimney. Black half round gutters collect roof water. The windows are white painted timber casements. Suspended timber floors are assumed at the front of the ground floor, with an assumed solid floor to the rear utility room. The roof has a traditional timber structure. A paved garden path leads to a timber gate.
Inspection context
This specimen assumes a visual inspection from accessible ground positions and within accessible rooms. The roof space is viewed from an accessible hatch; low areas and concealed timber bearings remain outside the view. No roof or floor coverings are lifted and no opening up is undertaken. The electrical installation and gas boiler are considered visually only, without operation or testing. No service records are assumed to have been provided. These assumptions explain the scope of the example and do not record an actual visit.
See how this advice could support your own property decisions.
Immediate precautions or urgent assessment where delay could have serious consequences.
↗Priority repairs
Work to address reasonably soon because deterioration or consequential damage could continue.
▤Planned repairs
Defects requiring repair that can reasonably be included in a planned programme.
↻Routine maintenance
Regular upkeep intended to preserve the element’s condition.
○No current repair indicated
No specific repair recommendation arises from the accessible parts inspected.
Further investigation required is a separate flag. It identifies information or assessment needed to resolve an uncertainty. Where this flag appears, the suggested timing applies to the assessment first. Any repair needs must be established from its findings.
The labels organise this specimen’s recommendations. They are not a certification of the building’s condition. Inspection status is recorded separately; an untested or concealed element is not treated as satisfactory.
Consolidated action summary
Read each finding alongside its recommended action and inspection context.
! Urgent action 0
No findings in this category within this specimen.
No immediate timber repair is indicated; arrange the separate stain investigation in accordance with F08.
White Horse Building ConsultancyExample House · Illustrative specimen
White HorseBuilding Consultancy
Illustrative specimen report
WHBC Building Survey Report
Example House
WHBC SPECIMEN 001 Fictional example · No inspection date
Illustrative image · Front roof slope, chimney and gutter joint.
The property and findings in this example are fictional. The images are illustrations created for this specimen.
Contents
Report overview and inspection context
How to read the action labels
Consolidated action summary
Exterior
F01 · Displaced plain roof tile
F02 · Weathered chimney pointing
F03 · Staining below a gutter joint
F04 · Local recession of wall mortar
F05 · Flaking paint to a timber window sill
F06 · Partly obstructed floor ventilation opening
Interior
F07 · Fine plaster crack above a bedroom door
F08 · Pale staining to the bedroom ceiling
F09 · Visible bedroom joinery
F13 · Bath sealant and visible basin
Roof space
F10 · Accessible roof timbers
Services
F11 · Electrical installation and test records
F12 · Gas boiler and service history
External areas
F14 · Raised garden path slab
F15 · Weathered timber garden gate
Report overview
The displaced roof tile warrants priority repairs. Local masonry work and relaying the raised garden path slab can be included in the planned external repairs. The ceiling stain needs investigation to establish its source before decoration. The untested electrical installation and boiler require specialist assessment before any repair needs can be established. No current repair is indicated for the visible bedroom joinery or accessible roof timbers within the stated inspection scope. The action summary brings the recommendations together, with the timing explained in each finding.
About Example House
Example House is a fictional detached house of two storeys, assumed to date from around 1930. Its external walls comprise red brick cavity masonry. The gabled roof is covered with plain reddish brown clay tiles and has one brick chimney. Black half round gutters collect roof water. The windows are white painted timber casements. Suspended timber floors are assumed at the front of the ground floor, with an assumed solid floor to the rear utility room. The roof has a traditional timber structure. A paved garden path leads to a timber gate.
Inspection context
This specimen assumes a visual inspection from accessible ground positions and within accessible rooms. The roof space is viewed from an accessible hatch; low areas and concealed timber bearings remain outside the view. No roof or floor coverings are lifted and no opening up is undertaken. The electrical installation and gas boiler are considered visually only, without operation or testing. No service records are assumed to have been provided. These assumptions explain the scope of the example and do not record an actual visit.
How to read the action labels
!Urgent action
Immediate precautions or urgent assessment where delay could have serious consequences.
↗Priority repairs
Work to address reasonably soon because deterioration or consequential damage could continue.
▤Planned repairs
Defects requiring repair that can reasonably be included in a planned programme.
↻Routine maintenance
Regular upkeep intended to preserve the element’s condition.
○No current repair indicated
No specific repair recommendation arises from the accessible parts inspected.
Further investigation required is a separate flag. It identifies information or assessment needed to resolve an uncertainty. Where this flag appears, the suggested timing applies to the assessment first. Any repair needs must be established from its findings.
The labels organise this specimen’s recommendations. They are not a certification of the building’s condition. Inspection status is recorded separately; an untested or concealed element is not treated as satisfactory.
Consolidated action summary
Read each finding alongside its recommended action and inspection context.
! Urgent action 0
No findings in this category within this specimen.
↗ Priority repairs 4
F01 · Displaced plain roof tile
Arrange early attention, preferably before the next period of heavy rain or strong winds.
F08 · Pale staining to the bedroom ceilingFurther investigation required
Clarify the cause early, before planned decoration or a purchase commitment that depends on the repair scope.
F11 · Electrical installation and test recordsFurther investigation required
Arrange early, preferably before a purchase commitment, so the results can inform the decision and any repair planning.
F12 · Gas boiler and service historyFurther investigation required
Arrange early and before relying on the boiler for occupation where its recent maintenance cannot be verified.
▤ Planned repairs 6
F02 · Weathered chimney pointing
Include in the planned external repairs and coordinate access with the roof tile work where practicable.
F03 · Staining below a gutter joint
Arrange with the next gutter maintenance visit, bringing this forward if overflow or fresh wetting is seen.
F04 · Local recession of wall mortar
Plan the local work within the next suitable season for external masonry repairs.
F06 · Partly obstructed floor ventilation opening
Clear accessible loose debris soon and include the ventilation check in the planned external work.
F13 · Bath sealant and visible basin
Arrange before regular bathing or shower use allows repeated wetting of the open joint.
F14 · Raised garden path slab
Include in the planned external repairs, coordinating with other garden work where practical.
↻ Routine maintenance 3
F05 · Flaking paint to a timber window sill
Include in the next external decoration cycle, using a dry period suitable for the chosen coating.
F07 · Fine plaster crack above a bedroom door
Record initially, review over the following months and investigate earlier if a clear change occurs.
F15 · Weathered timber garden gate
Include in routine garden maintenance during suitable dry weather.
○ No current repair indicated 2
F09 · Visible bedroom joinery
No immediate repair programme is indicated; review during ordinary occupation and decoration.
F10 · Accessible roof timbers
No immediate timber repair is indicated; arrange the separate stain investigation in accordance with F08.
WHBC Building Survey Report · Illustrative specimen
Exterior / F01
Displaced plain roof tile
↗Priority repairs
Inspection status: Viewed from ground level
Illustrative imageFront roof slope, chimney and gutter joint.
What we observed
One plain clay tile on the visible roof slope sits lower than the neighbouring tiles, interrupting the regular pattern of their lower edges. The underside of the tile and its support are concealed from the ground inspection position.
What this means for you
The displacement may reduce the intended overlap between tiles and create a route for rain beneath the covering. The reason for the movement is not established, and this isolated observation does not justify assuming that the whole roof requires replacement.
Recommended action
Arrange for a roofing contractor to inspect the affected area from safe access and secure or replace the displaced tile. Ask the contractor to check the adjacent tiles and their supports while carrying out the repair.
Suggested timing
Arrange early attention, preferably before the next period of heavy rain or strong winds.
Inspection access. No roof access was assumed. Tile fixings and supporting battens were not exposed.
WHBC Building Survey Report · Illustrative specimen
Exterior / F02
Weathered chimney pointing
▤Planned repairs
Inspection status: Visible chimney face viewed
Illustrative imageFront roof slope, chimney and gutter joint.
What we observed
Several mortar joints on the visible face of the brick chimney appear weathered and recessed. Pointing is the mortar finish between the bricks. The upper surfaces of the chimney cannot be seen clearly from the assumed inspection position.
What this means for you
Deteriorating joints can allow more moisture into the exposed masonry and may worsen with repeated wetting. The visible weathering does not establish whether the chimney is unstable, nor does it reveal the condition of its concealed flue.
Recommended action
Have a contractor inspect the chimney closely when safe roof access is arranged. Repoint joints that have materially deteriorated, using a mortar compatible with the existing brickwork. Retain serviceable pointing and agree any additional repairs from the closer inspection.
Suggested timing
Include in the planned external repairs and coordinate access with the roof tile work where practicable.
Inspection access. The chimney top and internal flue were not inspected.
WHBC Building Survey Report · Illustrative specimen
Exterior / F03
Staining below a gutter joint
▤Planned repairs
Inspection status: Viewed externally without water testing
Illustrative imageFront roof slope, chimney and gutter joint.
What we observed
A darker streak is visible below a joint in the black half round gutter. The staining extends onto the surface immediately beneath the joint. No discharge of water is witnessed in the assumed inspection scenario.
What this means for you
The position is consistent with occasional escape of water at the joint, although staining alone cannot confirm an active leak. Debris or poor alignment may also affect water flow. Repeated wetting could damage the adjacent finishes if a fault remains unresolved.
Recommended action
Ask a contractor to clear and check this gutter section, including its joint and alignment. Observe its performance during rainfall from a safe ground position, and repair the joint or other fault where confirmed.
Suggested timing
Arrange with the next gutter maintenance visit, bringing this forward if overflow or fresh wetting is seen.
WHBC Building Survey Report · Illustrative specimen
Exterior / F04
Local recession of wall mortar
▤Planned repairs
Inspection status: Accessible wall surface viewed
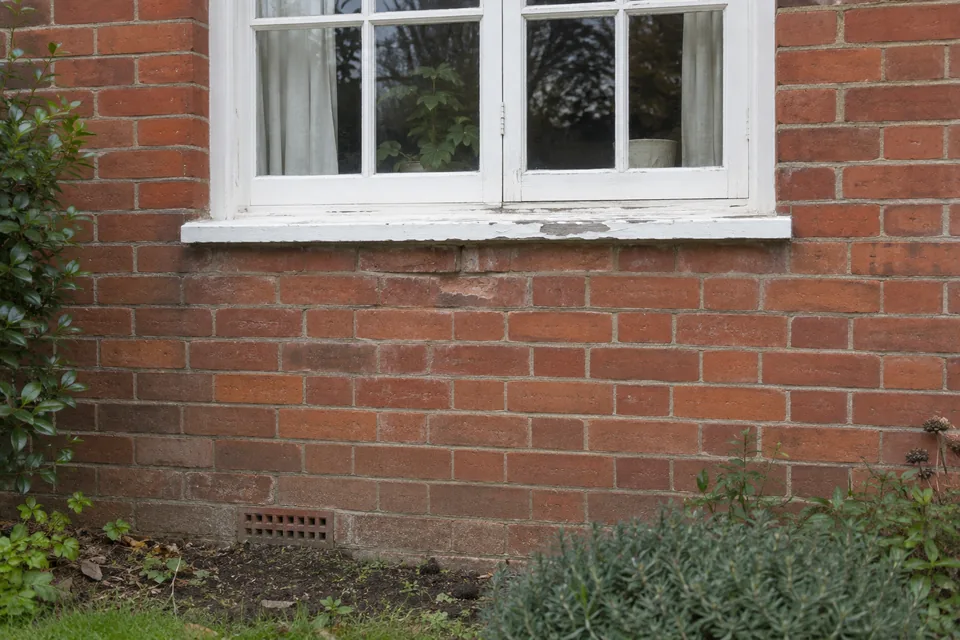
Illustrative imageFront wall below a timber casement window.
What we observed
A small area of the visible red brick wall has mortar set back from the brick faces, with irregular loss along some joints. The observation is local to the illustrated area; the full depth of the joints is not exposed.
What this means for you
Where mortar has deteriorated substantially, rain can enter the joints more readily and accelerate local weathering. Recessed appearance alone does not establish the need to repoint the whole elevation. The existing mortar composition has not been analysed.
Recommended action
Have the affected joints assessed at close range and repoint only those that require repair. Select a compatible mortar after examining the existing material. Avoid damaging the brick edges during preparation and retain sound surrounding joints.
Suggested timing
Plan the local work within the next suitable season for external masonry repairs.
WHBC Building Survey Report · Illustrative specimen
Exterior / F05
Flaking paint to a timber window sill
↻Routine maintenance
Inspection status: Visible sill surface viewed
Illustrative imageFront wall below a timber casement window.
What we observed
The white paint finish is flaking locally along the exposed sill of a timber casement window. Small areas of the underlying timber are visible. The concealed underside of the sill and its junction with the wall are outside the illustrated view.
What this means for you
The coating is no longer providing continuous protection in this area. Exposed timber can take up moisture more readily, particularly where water rests on horizontal surfaces. The paint condition does not by itself establish timber decay.
Recommended action
Prepare and redecorate the affected sill with a suitable exterior timber coating. The decorator should check the exposed wood during preparation and refer any softened sections for local repair before applying the new finish.
Suggested timing
Include in the next external decoration cycle, using a dry period suitable for the chosen coating.
WHBC Building Survey Report · Illustrative specimen
Exterior / F06
Partly obstructed floor ventilation opening
▤Planned repairs
Inspection status: External opening viewed; floor void not inspected
Illustrative imageFront wall below a timber casement window.
What we observed
Loose debris partly covers an air brick at the base of the external wall. This perforated brick is assumed to serve the space beneath the front suspended timber floor. Its internal passage and connection to the floor void are not visible.
What this means for you
An obstruction can restrict air movement beneath a timber floor. Persistent moisture in a poorly ventilated void can contribute to timber deterioration, although neither the airflow nor the condition of the concealed floor has been established here.
Recommended action
Clear the loose obstruction and keep the opening exposed. Ask a suitable contractor to check that the passage serves the floor void and consider the other ventilation openings before recommending any additional vents.
Suggested timing
Clear accessible loose debris soon and include the ventilation check in the planned external work.
Inspection access. No floorboards were lifted and the air brick alone does not confirm the floor construction.
WHBC Building Survey Report · Illustrative specimen
Illustrative imageFirst floor bedroom doorway and external wall corner.
What we observed
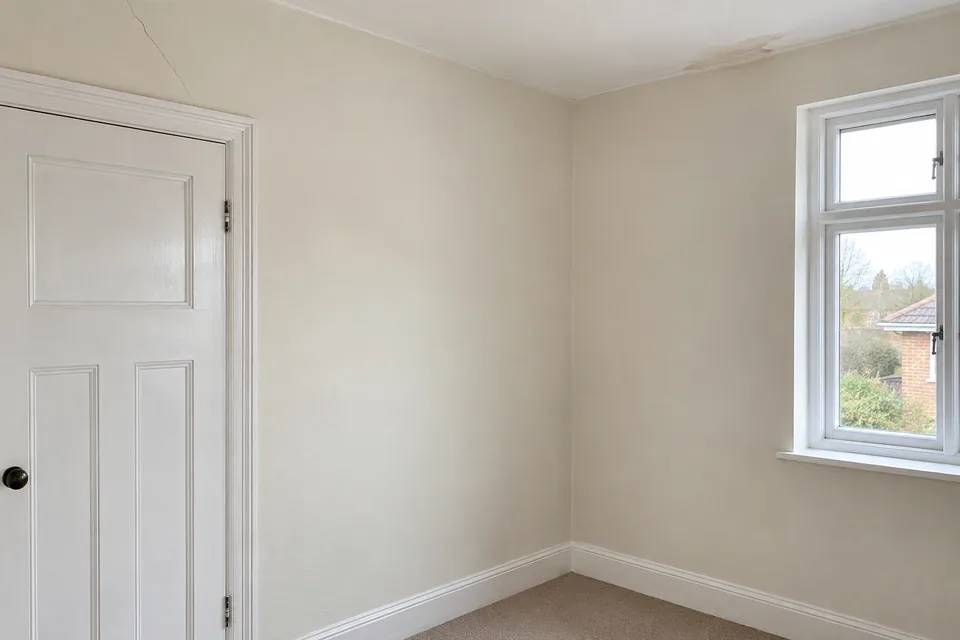
A short, fine crack is visible in the decorated plaster above the bedroom doorway. Its edges show no obvious displacement in the illustrated view. There is no assumed record of its age or whether it has changed.
What this means for you
Fine cracking can arise from movement in finishes or their background. A single visual observation does not establish the cause or whether movement is continuing. The present evidence supports recording the crack before deciding whether further assessment is necessary.
Recommended action
Photograph the crack with a scale and date, then compare it periodically. If it remains unchanged, make good during decoration. Seek further advice if it widens or extends, or if the door begins to bind.
Suggested timing
Record initially, review over the following months and investigate earlier if a clear change occurs.
WHBC Building Survey Report · Illustrative specimen
Interior / F08
Pale staining to the bedroom ceiling
↗Priority repairsFurther investigation required
Inspection status: Ceiling surface viewed; source not established
Illustrative imageFirst floor bedroom doorway and external wall corner.
What we observed
An irregular pale stain is visible on the bedroom ceiling. No dripping is assumed to have been observed. The stain has not been dated, and no measurements or investigation of the concealed ceiling construction are included in this example.
What this means for you
The mark may relate to previous or continuing moisture, but the image does not establish its source. It should not be attributed to the displaced roof tile without confirming the relationship. Decoration alone could conceal evidence while leaving a cause unresolved.
Recommended action
Ask about the history of the stain and arrange a focused inspection of the corresponding area above. Establish whether moisture remains active and identify the source before specifying repairs. Redecorate after any necessary work and an adequate drying period.
Suggested timing
Clarify the cause early, before planned decoration or a purchase commitment that depends on the repair scope.
Inspection access. The corresponding concealed area above the stain is not assumed to be visible from the roof hatch.
WHBC Building Survey Report · Illustrative specimen
Illustrative imageFirst floor bedroom doorway and external wall corner.
What we observed
The visible painted skirting and door surround in the bedroom show a reasonably even finish, with no significant local damage apparent in the illustrated view. The surfaces behind furniture and the concealed backs of the timber are not exposed.
What this means for you
The accessible finishes do not suggest an immediate need for repair. This is a finding about the parts seen, rather than an assessment of every concealed timber section. Ordinary wear can be dealt with as the room is used.
Recommended action
No specific repair is recommended from this observation. Continue normal cleaning and include minor scuffs in future decoration. Reconsider the position if staining develops or the timber becomes visibly distorted.
Suggested timing
No immediate repair programme is indicated; review during ordinary occupation and decoration.
WHBC Building Survey Report · Illustrative specimen
Interior / F13
Bath sealant and visible basin
▤Planned repairs
Inspection status: Visible sanitary surfaces viewed; no water testing
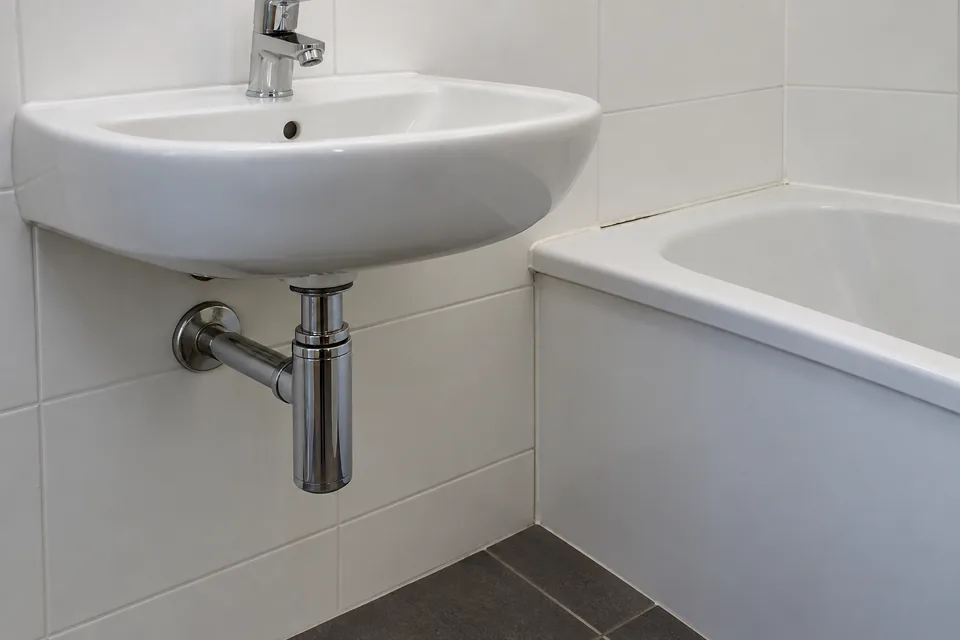
Illustrative imageBath edge sealant beside the washbasin.
What we observed
A short section of sealant has separated where the bath edge meets the tiled wall. The visible basin surface has no obvious significant damage in this view. The bath panel remains in place, and no water tests are assumed.
What this means for you
The open sealant joint could allow water behind the bath during use. Hidden damage has not been established. The basin's surface appearance provides no conclusion about the concealed waste connections or their performance.
Recommended action
Have the failed sealant removed and the joint prepared and resealed with a suitable sanitary product. Check the bath support before renewal and investigate any accessible evidence of moisture behind it. No basin replacement is indicated by the visible finish.
Suggested timing
Arrange before regular bathing or shower use allows repeated wetting of the open joint.
WHBC Building Survey Report · Illustrative specimen
Roof space / F10
Accessible roof timbers
○No current repair indicated
Inspection status: Restricted view from roof hatch
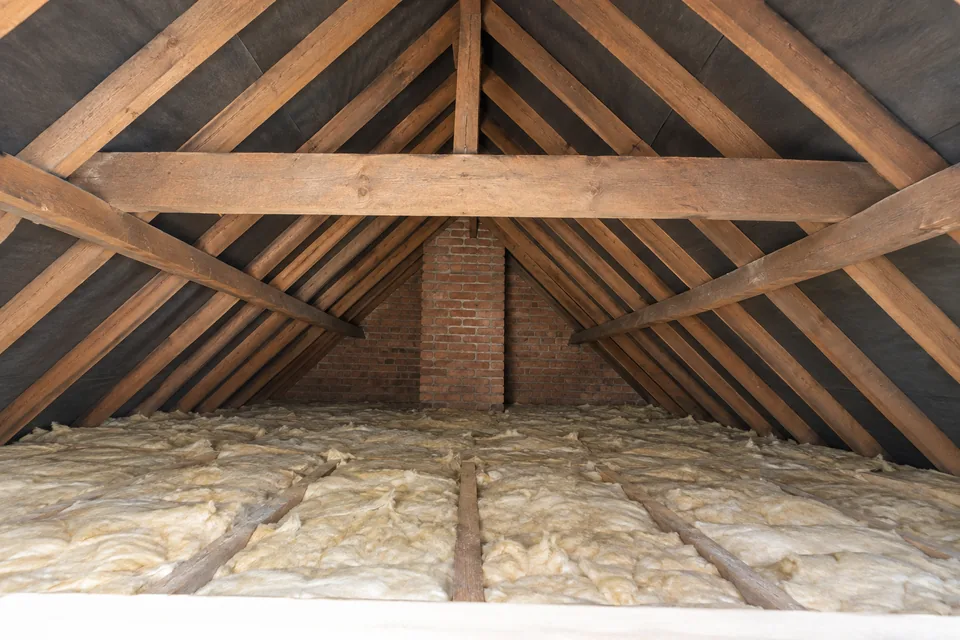
Illustrative imageAccessible view into the roof space from the hatch.
What we observed
The roof has a traditional arrangement of timber members. Those visible from the accessible hatch show no obvious significant distortion or fresh surface deterioration in the illustrated view. Insulation and the restricted viewing angle conceal the lower areas and some junctions.
What this means for you
The accessible timber surfaces do not give rise to an immediate repair recommendation. The observation does not establish the condition of concealed bearings or the adequacy of the roof for additional loading. It also does not resolve the separate ceiling stain.
Recommended action
No timber repair is proposed solely from the parts seen. Obtain a specific assessment before altering the roof or adding substantial loads. Keep access available for the focused inspection recommended in F08.
Suggested timing
No immediate timber repair is indicated; arrange the separate stain investigation in accordance with F08.
Inspection access. Low roof areas and concealed timber bearings were not inspected. No insulation was moved.
WHBC Building Survey Report · Illustrative specimen
Services / F11
Electrical installation and test records
↗Priority repairsFurther investigation required
Inspection status: External view only; not tested
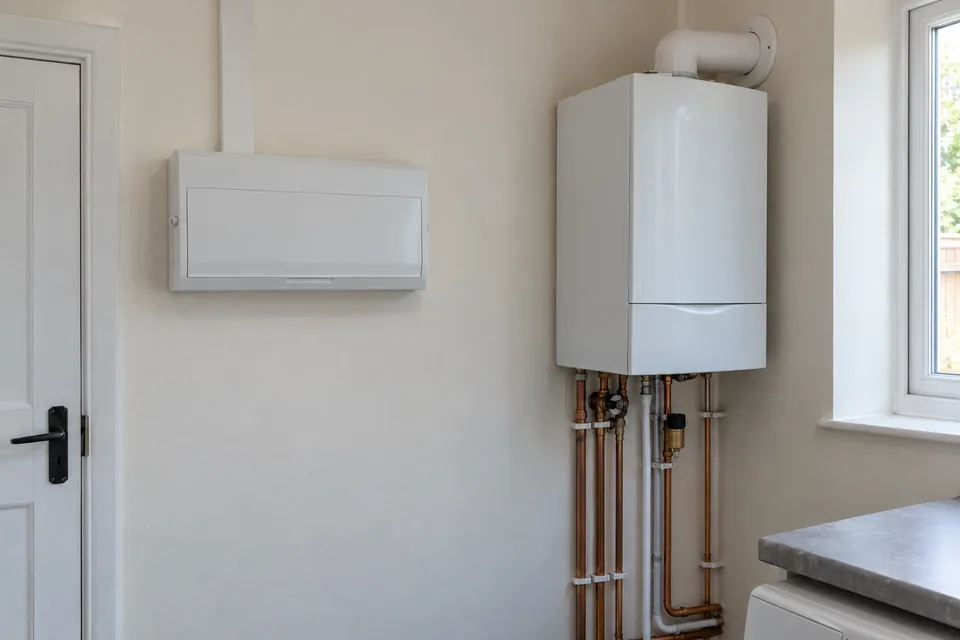
Illustrative imageUtility room consumer unit and gas boiler.
What we observed
A closed consumer unit, which distributes electricity to the household circuits, is visible in the utility room. Its enclosure is not opened and the installation is not operated or tested. No electrical inspection report or installation certificates are assumed to have been provided.
What this means for you
The external appearance cannot establish the condition of concealed wiring or whether protective devices operate correctly. Missing records create an information gap; they do not, by themselves, demonstrate that the installation is defective.
Recommended action
Request the available electrical records and commission a competent registered electrician to inspect and test the installation, providing an Electrical Installation Condition Report. Review the findings and any recommended work before relying on the installation's condition.
Suggested timing
Arrange early, preferably before a purchase commitment, so the results can inform the decision and any repair planning.
Inspection access. The consumer unit remained closed. No electrical safety conclusion is drawn from its appearance.
WHBC Building Survey Report · Illustrative specimen
Services / F12
Gas boiler and service history
↗Priority repairsFurther investigation required
Inspection status: External view only; not operated or tested
Illustrative imageUtility room consumer unit and gas boiler.
What we observed
A wall mounted gas boiler is visible in the utility room. The appliance casing remains closed, and no operating or combustion checks are assumed. There is no available service history within the specimen information.
What this means for you
Appearance alone cannot establish safe operation or confirm the condition of the flue. The lack of a service record leaves maintenance history uncertain, without proving an appliance fault. A building inspection cannot substitute for the relevant gas checks.
Recommended action
Request the service records and arrange assessment and servicing by a Gas Safe registered engineer competent for this appliance. Obtain a written account of the results and address any defects identified. Continue servicing in accordance with the manufacturer's instructions.
Suggested timing
Arrange early and before relying on the boiler for occupation where its recent maintenance cannot be verified.
Inspection access. The internal appliance components and concealed flue route were not inspected.
WHBC Building Survey Report · Illustrative specimen
External areas / F14
Raised garden path slab
▤Planned repairs
Inspection status: Accessible path surface viewed
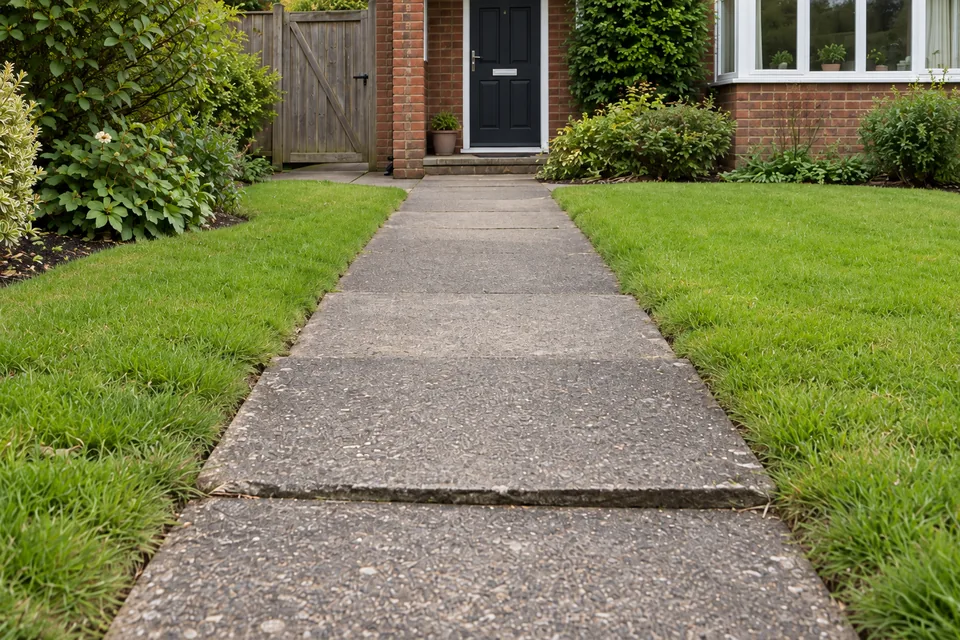
Illustrative imageGarden path with a raised slab edge and timber gate.
What we observed
One paving slab has a raised edge relative to the adjoining surface along the garden path. The resulting change in level lies within the walking route. The bedding beneath the slab has not been exposed.
What this means for you
The local unevenness could catch a foot, particularly when it is less visible in poor light. The cause may relate to movement in the bedding, but the illustrated surface does not establish why the slab has lifted. The minor unevenness described here can reasonably be addressed through planned repairs.
Recommended action
Make users aware of the uneven area and include lifting and relaying the affected slab in the planned external repairs. Ask the paving contractor to check the bedding and adjoining levels before completing the work.
Suggested timing
Include in the planned external repairs, coordinating with other garden work where practical.
WHBC Building Survey Report · Illustrative specimen
External areas / F15
Weathered timber garden gate
↻Routine maintenance
Inspection status: Visible gate surface viewed; operation not assessed
Illustrative imageGarden path with a raised slab edge and timber gate.
What we observed
The exposed face of the timber garden gate has a weathered finish, with faded areas on the boards. The visible metal fittings remain in place. Operation of the gate and the concealed portions of its supports are not assessed in this example.
What this means for you
Weathering is consistent with exposure and does not alone establish significant timber decay. A suitable protective finish can help preserve the surface. The condition of the hidden supports cannot be inferred from the appearance of the gate boards.
Recommended action
Clean and prepare the timber before applying an appropriate exterior treatment. During this maintenance, check the accessible fixings and gate operation, tightening or adjusting them where needed. Refer any softened timber for local repair.
Suggested timing
Include in routine garden maintenance during suitable dry weather.
Discuss your own property with WHBC
Request a survey quotation at www.whitehorsebc.co.uk/contact.
The scope for your property will be agreed separately. The property and findings in this example are fictional. The images are illustrations created for this specimen.